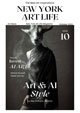


New York Art Life magazine proudly presents an exclusive interview with Ruonan Joan Du. She is a highly accomplished architectural designer currently making waves in the urban landscape of New York. Ruonan holds a Bachelor of Architecture from Columbia University GSAPP. She also earned a Bachelor of Arts in Sociology. This unique educational background allows her to combine design expertise with profound social and cultural awareness. Her work reflects a deep passion for urban scale design and adaptive reuse projects. She consistently advances sustainability and community well being through her innovative approaches.
Ruonan began her journey in Beijing. Growing up in inland cities made the idea of going abroad feel like stepping into the unknown. However, she believes strongly in actively expanding the breadth of her life. She placed herself in unfamiliar environments to grow through new rhythms of living, different languages, and entirely new social networks. She views these challenges as a powerful source of creative energy. New York eventually called to her. As a global metropolis, the city compresses diverse social ecologies and cultural differences into everyday life. Living and working here allows Ruonan to understand space through a layered lens.
In her professional career, Ruonan currently works as an Architectural Designer at Urbahn Architects in New York. She joined the firm in 2023 and has since contributed to massive civic projects. She played a key role in the Bronx Justice Facility pursuit. This project represents a monumental two billion dollar city detention facility. Her work required managing consultant inputs and building a design narrative that bridges urban planning with detention cell typology. She also leads crucial phases for the DOT Harper Street Administrative Building and Site Development in Queens. She seamlessly manages construction documents and coordinates with engineers.
Ruonan also brings immense value to the Woodhull Laboring and Birthing Center interior renovation in Brooklyn. She leads weekly design team meetings and directly coordinates with hospital representatives. Prior to Urbahn Architects, she worked at MESH Architectures where she managed site surveys and construction processes. She also contributed to major projects in China with Trace Architecture Office and Urbanus. Her portfolio proves that she sees design as an active mode of intervention. She organizes resources and connects communities. We sat down with Ruonan today, March 18, 2026, to discuss her remarkable career.
Max A. Sciarra – New York Art Life Magazine: You grew up in Beijing and moved to New York to advance your architecture career. How did this transition shape your current design philosophy?
Architectural Designer Ruonan Joan Du: Moving from an inland city in China to New York completely transformed my perspective. I wanted to expand the breadth of my life by immersing myself in an entirely new environment. New York compresses incredible cultural differences and social systems into a very dense space. I learned to navigate new languages and professional networks daily. This adaptation process gave me a tremendous amount of energy. It forced me to rethink how architecture interacts with people in a highly complex urban setting. I realized that buildings do not exist in isolation. They actively participate in the everyday life of the city. I started looking at spatial design through a much more layered lens. My design philosophy now centers on understanding the specific social and industrial realities of a site before I draw a single line. I see architecture as a tool for social organization.
Max A. Sciarra – New York Art Life Magazine: You studied both Architecture and Sociology for your undergraduate degree. How does sociology directly influence your architectural practice today?
Architectural Designer Ruonan Joan Du: Sociology grounds my architectural practice in reality. Many designers focus purely on aesthetics or form generation. I always start with the people who will actually use the space. Sociology taught me to analyze demographics, social structures, and latent community conflicts. When I begin a project, I conduct extensive research into these social conditions. I then turn that research into actionable spatial strategies. The architectural form is just one medium that makes a broader social strategy visible. I care equally about the supporting mechanisms behind the form. I design pathways of implementation and systems of participation. Sociology helps me craft a public narrative that allows communities to understand an issue collectively. I want my work to carry an activist sensibility. Design should connect communities and make overlooked issues legible. Sociology gives me the analytical tools to achieve that goal in every project I undertake.
Max A. Sciarra, New York Art Life Magazine: Your conceptual project Garden of Release recently earned recognition as a Tactical Urbanism Now 2025 finalist and a Little Big Loo Top 50 entry. How does this design reimagine public sanitary infrastructure in Chinatown?
Architectural Designer Ruonan Joan Du: I wanted to reimagine the public restroom as a flexible civic landscape. People usually associate toilets with filth and gardens with natural harmony. Garden of Release dissolves this strict duality within the urban context of Chinatown near Sara D Roosevelt Park. I translated the spatial logic of traditional Chinese gardens into a contemporary network of hygiene and community rest. I designed lightweight triangular wooden frames and fabric structures utilizing simple pulley systems. These minimal mobile elements function as adaptable pavilions, corridors, and pagodas. The corridor introduces sanitary stations directly into everyday pedestrian movement. The modular pavilion blends private restrooms with open spaces for social gatherings and local markets. Finally, the elevated pagoda transforms a routine act into a quiet moment of reflection. The project provides a scalable toolkit that strengthens both sanitary and social resilience through beautiful tactical urbanism.
Max A. Sciarra – New York Art Life Magazine: Let us talk about your Milk Hub 2.0 project. Sound played a surprising role in your inspiration. Can you describe that experience?
Architectural Designer Ruonan Joan Du: The inspiration for Milk Hub 2.0 came from an incredibly quiet moment. I visited the abandoned Borden milk factory during the winter. I stood inside the massive empty structure and listened. I heard water dripping somewhere across the dark room. The space felt strangely calm despite its industrial scale. That specific sound pushed me to look beyond the vacant shell of the building. I decided to uncover its deeper history. The factory once anchored a thriving dairy economy and provided a strong local identity. I started asking broader questions about the people who lived through that industrial transition. I researched how the community changed as the dairy industry declined. I explored what this historic building could still mean for local residents today. Sound connected me to the ghosts of the site. It shifted my entire design approach from simple renovation to cultural revitalization.
Max A. Sciarra – New York Art Life Magazine: You rely heavily on physical experimentation when developing forms. How did physical models help you finalize the roof system for Milk Hub 2.0?
Architectural Designer Ruonan Joan Du: Drawings alone often fail to capture the true atmospheric qualities of a space. Experimentation serves as my primary bridge between an abstract idea and a spatial reality. For the Milk Hub 2.0 project, we wanted to create a wing shaped semi translucent roof system. Digital models felt too sterile. We built several physical models using acrylic panels. We quickly mocked up different roof geometries over the existing building massing. We documented every single iteration through photographs and direct observation. We tested exactly how natural light filtered through the surfaces. We observed how visual connections unfolded beneath the new roof. These physical tests made our design decisions immediate and tangible. The process made our proposal much more convincing to the rest of the team. It helped us perfectly clarify the spatial scenarios we wanted the community to experience under the new canopy.
Max A. Sciarra – New York Art Life Magazine: At Urbahn Architects, you contributed to the Bronx Justice Facility proposal. How does this project shift away from traditional punitive environments?
Architectural Designer Ruonan Joan Du: The Bronx Justice Facility represents a historic infrastructure transformation for New York City. The city is replacing Rikers Island with modern facilities focused entirely on rehabilitation. This project moves away from isolating punitive environments. We designed the facility to prioritize mental health outcomes and justice reform. We integrated therapeutic housing and ensured abundant daylight access for all individuals. We created community connections and programming spaces that support dignity and transparency. During the proposal phase, I developed layouts to maximize spatial efficiency. I structured a cohesive design story that bridged the massive urban scale down to the individual cell scale. I highlighted how natural light and spatial dignity directly support mental wellness and successful reentry. We want the architecture to humanize detention. We believe that investing in community wellness through therapeutic design can actively reduce recidivism rates across the city boroughs.
Max A. Sciarra – New York Art Life Magazine: You managed over 260 pages of proposal materials for that facility. How did you handle the interdisciplinary coordination required for such a massive civic project?
Architectural Designer Ruonan Joan Du: Managing a two billion dollar project proposal requires relentless organization and clear communication. I gathered crucial input from multiple consultants, design partners, and internal engineering teams. I had to synthesize highly strict security requirements with clinical standards and correctional program data. I worked on translating all of this complex technical information into compelling proposal graphics and written content. I crafted detailed diagrams that communicated program adjacencies and circulation flows. I coordinated directly with experts to verify that our layouts met the Request for Proposal requirements. I tracked every single deliverable to ensure absolute clarity and visual impact across the entire submission. My goal was to build a cohesive narrative. I wanted the review committee to see exactly how our spatial strategies aligned with the broader justice reform agenda.
Max A. Sciarra – New York Art Life Magazine: You are currently working on the DOT Harper Street Administration Building in Queens. What are the primary goals of this modernization project?
Architectural Designer Ruonan Joan Du: The Harper Street Administration Building project modernizes a massive active facility for the New York City Department of Transportation. The site covers fleet maintenance, roadway repair, and auto supply operations. We are designing a new administration building that aims for LEED Gold certification. The project combines highly functional infrastructure with a strong civic design identity. The site sits near Flushing Bay, which makes flood resilience a massive priority. We elevated the operational floors ten feet above the flood line. We also integrated advanced flood mitigation strategies and upgraded the stormwater systems. I worked on the production of construction drawings and details for the building exterior. I ensure our envelope detailing and stormwater conveyance systems align perfectly with Federal Emergency Management Agency standards. We want to provide the city with a sustainable facility that withstands future climate challenges while supporting vital daily operations.
Max A. Sciarra – New York Art Life Magazine: How did you approach the accessibility of staff amenities while ensuring strict flood resiliency at the DOT Harper Street project?
Architectural Designer Ruonan Joan Du: We faced a unique challenge balancing strict flood mitigation with accessible design for city staff. The site sits very close to Flushing Bay. We elevated the primary operational floors ten feet above the flood line to protect essential municipal operations. We then had to ensure this elevated structure remained fully accessible and welcoming to all employees. I integrated modern staff amenities seamlessly into this secure elevated zone. We designed a highly accessible green roof and communal spaces that provide critical relief during long shifts. I also coordinated clear wayfinding systems and ramp access points to ensure smooth daily circulation regardless of physical mobility. We designed deployable barriers and robust stormwater conveyance systems beneath these active zones. This approach proves that we can protect heavy operational infrastructure from climate threats while simultaneously prioritizing the daily comfort and accessibility of the workforce.
Max A. Sciarra – New York Art Life Magazine: Designing a completely new facility for heavy municipal operations involves many stakeholders. How did you navigate the multidisciplinary coordination required to meet the operational needs of the DOT Harper Street project?
Architectural Designer Ruonan Joan Du: Navigating this project required constant communication across numerous disciplines. I collaborated directly with the Department of Transportation, the Department of Design and Construction, and various engineering consultants. My main objective involved translating highly complex operational program requirements into functional architectural layouts. The department requires specific spatial adjacencies to support their continuous fleet maintenance and auto supply services. I integrated these heavy programmatic needs directly into our construction document sets. We held weekly coordination workshops to align our sustainability goals with strict regulatory standards. I worked closely with civil and structural engineers to resolve site constraints and environmental impacts. This continuous dialogue ensured that our architectural vision perfectly accommodated the demanding functional requirements of a massive municipal agency. I truly enjoyed driving this cross discipline coordination to deliver a cohesive and highly functional final design.
Max A. Sciarra – New York Art Life Magazine: You play a major role in the Woodhull Hospital Birthing and Laboring Center Renovation. What clinical improvements does this project bring to Brooklyn?
Architectural Designer Ruonan Joan Du: The Woodhull Hospital renovation completely modernizes maternal care for the North Brooklyn community. The hospital recorded around one thousand births in recent years and provides exceptional maternity care. We are adding modern hydrotherapy birthing tubs to provide alternative pain relief options for mothers. We reorganized the recovery areas and nurse stations to improve line of sight supervision. We upgraded the medicine rooms and added dedicated family comfort spaces. We also expanded the operating rooms and built a new simulation lab for clinical team training. The project represents a twenty million dollar public capital investment. Groundbreaking occurred in August 2025, and we target completion for Fall 2027. I lead the coordination of the construction documents for the entire suite. I translate all these clinical program changes into compliant and buildable details that actively improve the experience for both patients and healthcare providers.
Max A. Sciarra – New York Art Life Magazine: Healthcare design involves incredibly strict codes and infection control standards. How do you navigate these technical constraints in your drawings?
Architectural Designer Ruonan Joan Du: Healthcare architecture demands absolute precision and rigorous attention to detail. I integrate the New York City Building Code and hospital infection control requirements directly into my drawings. I also follow the strict guidelines for the design and construction of hospitals. I drive cross discipline reviews with mechanical, electrical, and plumbing engineers. We coordinate the medical gases, emergency power, and specialized plumbing required for the new birthing tubs and operating rooms. I carefully flag necessary clearances and infection control pathways to ensure total compliance. I constantly resolve patient safety and staff workflow constraints at the nurse stations and medication rooms. I consolidate clinical feedback from midwifery staff, nurses, and facility leadership into actionable drawing revisions. This collaborative process reduces handoffs and guarantees that the built environment supports safe medical practices. I ensure our design meets the highest possible standards for patient care.
Max A. Sciarra – New York Art Life Magazine: During your time at MESH Architectures, you worked on the Timber House project in Brooklyn. What was your role during the construction phase?
Architectural Designer Ruonan Joan Du: The Timber House was an incredibly exciting residential timber project. I served as a key architectural team member during the critical construction phase. I participated in weekly on site inspections to monitor the actual construction progress. I proactively identified coordination and quality issues before they became expensive problems. This facilitated clear communication between the lead architect, the contractor, and our engineering consultants. I assisted the team in resolving unexpected on site construction challenges quickly. I documented field observations meticulously and supported timely decision making. My daily efforts ensured high quality execution. I helped the team successfully deliver a bespoke solution that perfectly fulfilled the requirements and expectations of the client.
Max A. Sciarra – New York Art Life Magazine: Also at MESH Architectures, you contributed to the exhibition A Species Between Worlds. How did you translate conceptual ecological narratives into buildable systems?
Architectural Designer Ruonan Joan Du: The exhibition explored fascinating material, spatial, and ecological narratives through highly experimental construction. I played an integral role in turning those abstract concepts into a physical reality. I contributed heavily to hands on construction and fabrication tests. I produced detailed technical drawings that supported the fabrication and final installation of the exhibits. I also conducted extensive media and material testing. We evaluated the structural performance, physical durability, and visual impact of every component. I provided consistent on site supervision throughout the entire installation process. I coordinated continuously between the conceptual designers and the physical fabricators. I addressed technical issues in real time as we assembled the pieces. I ensured that the construction quality and the spatial intent remained perfectly aligned with our original design objectives. We successfully delivered a powerful exhibition that engaged the public within the established timeline.
Max A. Sciarra – New York Art Life Magazine: You have extensive experience working internationally. Can you describe your work on the Huandao Middle School with Trace Architecture Office in China?
Architectural Designer Ruonan Joan Du: The Huandao Middle School in Haikou is a massive educational campus project located in a tropical climate. I actively contributed to both the design development and construction documentation phases. I took primary responsibility for refining the intricate staircase systems and the complex building facades. I resolved numerous spatial, structural, and constructability considerations. I ensured that our architectural intent perfectly aligned with local building codes and strict construction requirements. I produced comprehensive technical drawing sets for the entire team. These sets included device and equipment plans, paving layouts, and highly detailed reflective ceiling plans. I also drafted precise construction details for the exterior elements. My coordinated documents played a critical role in the success of the project. They translated our conceptual design strategies into clear instructions for the builders. This supported efficient implementation and flawless on site execution by the local contractors.
Max A. Sciarra – New York Art Life Magazine: As we look at your career today in 2026, you consistently emphasize that architecture establishes conditions rather than scripts. What do you mean by that?Architectural Designer Ruonan Joan Du: I firmly believe that design does not transform life completely by itself. Architecture certainly frames our daily routines and offers moments of inspiration. However, a building does not determine exactly how people will think or act inside it. The true role of architecture is to establish the right conditions. I design spaces to provide clarity, comfort, participation, and agency. I deliberately leave room for people to shape the space through their own unique use. Good design never imposes a rigid script on a community. Instead, it creates a flexible and supportive structure. Within that structure, new forms of collective life can naturally emerge and evolve over time. Whether I am designing a hospital, a school, or an urban administrative facility, my goal remains the same. I want to empower the users. I want to build spaces that adapt to the living energy of the city.
Urbahn Architects Official Website
https://www.urbahn.com/
MESH Architectures Official Website
https://mesh.nyc/
ArchDaily Feature on the Haikou Jiangdong Huandao Experimental School
https://www.archdaily.com/1001389/haikou-jiangdong-huandao-experimental-school-tao-trace-architecture-office
Trace Architecture Office Official Website
https://www.t-a-o.cn/
